

Services
Three things we sell, in the order you need them.
A site can come in at any stage. Most come in as an address. The quantities that screen the site are the quantities that price it and the quantities the trades bid against, and the superintendent who builds it has read the plan set since the first issue. Nothing gets measured twice and nothing gets handed off cold.
01
Screening and layout
What a site will yield, what gets in the way, and a layout that proves it.
Send us an address or a boundary. We read the zoning and what it allows, the floodplain and wetlands, slope and soils, where sewer and water are and how deep, and the fees the jurisdiction will charge.
Then we lay it out: lots, roads, ponds and open space, with a yield for each option and a first number against it. If the site does not work, you find out here, while walking away is still cheap.
- You send
- An address, a parcel number, or a boundary. A seller's brochure or an old plan set helps but is not required.
- You get
- A layout, a lot count, and a go or no-go.
Yield to the code
The lot count the zoning allows on this parcel, with the setbacks, lot widths and open-space rules that got there.
Constraints
Floodplain, wetlands, slope, soils, easements, sewer depth and distance, water pressure and access, and what each one costs in lots or dollars.
Lot and road layout
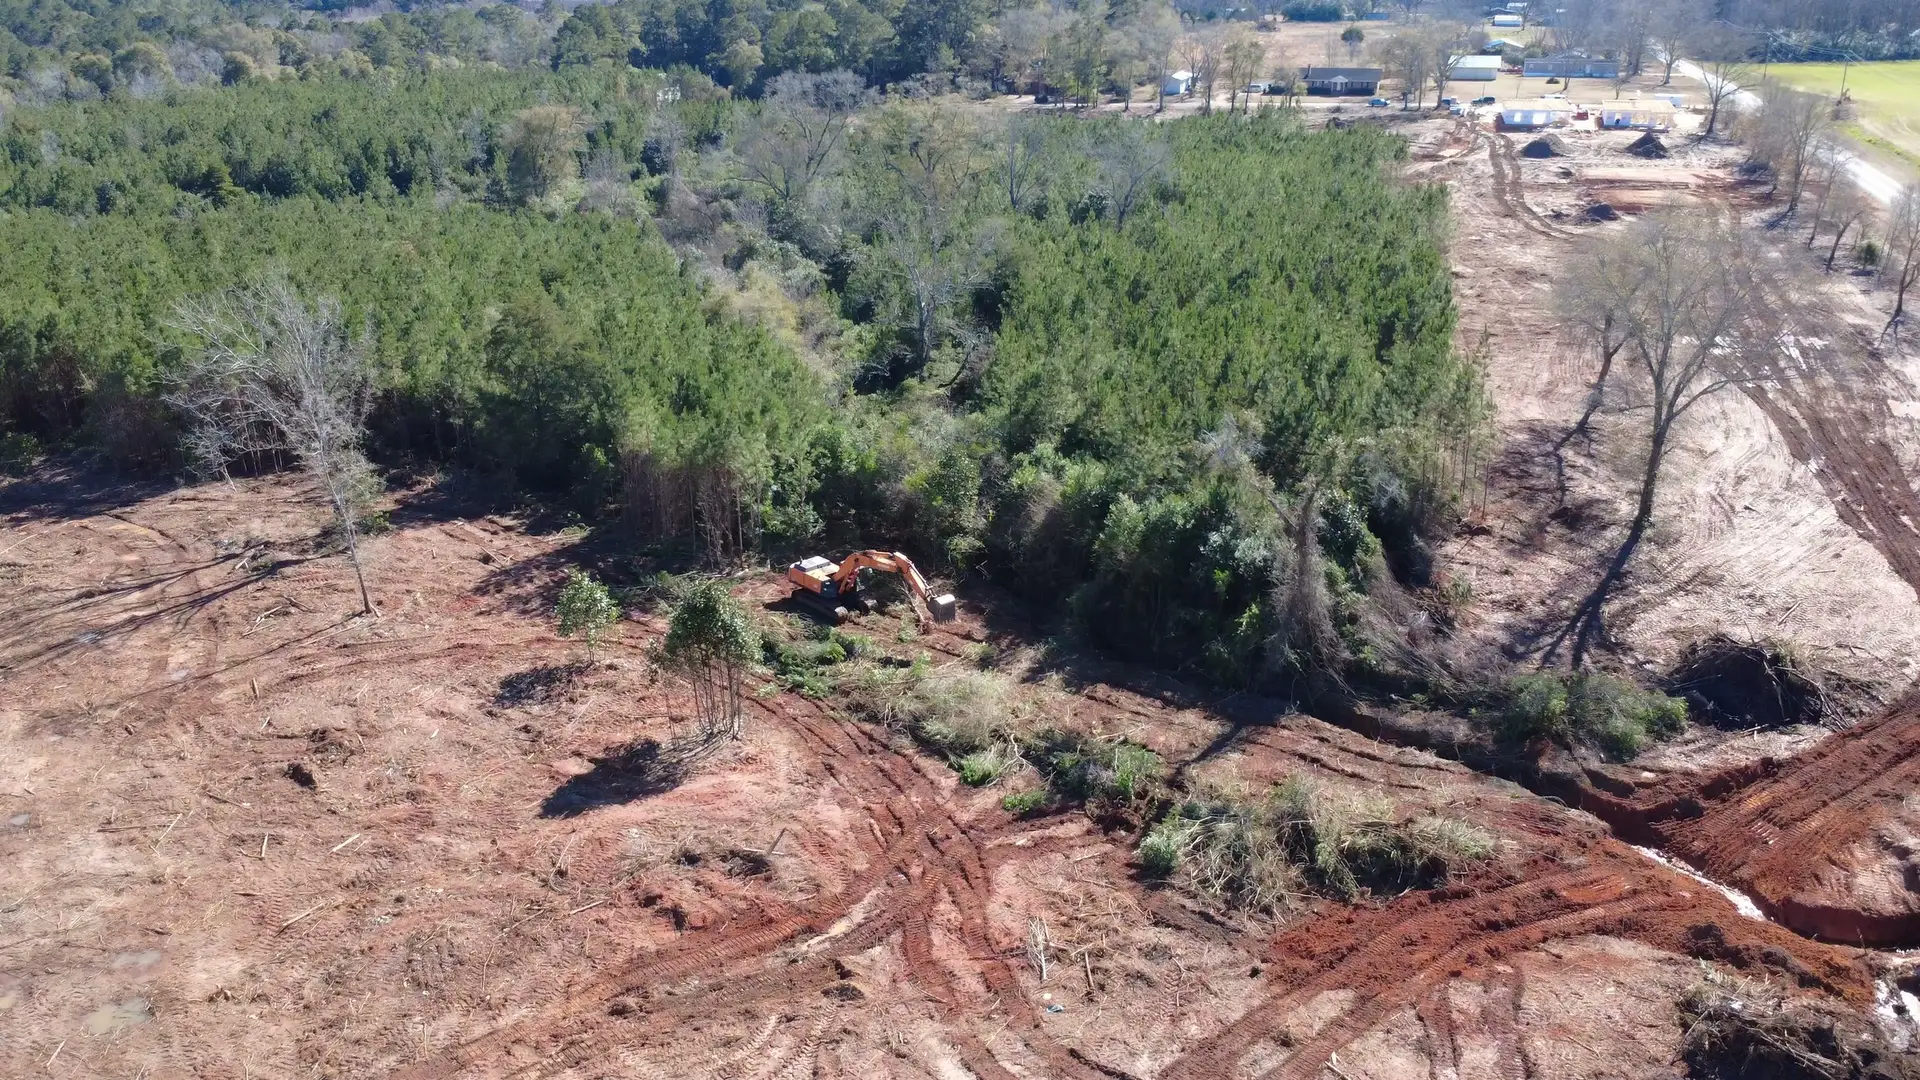
Two or three concepts drawn to the code, with the yield and the dirt for each. Overlaid on the drone flight so you can see it on the ground.
Go or no-go
A plain read on whether the deal is worth the next dollar, and the three unknowns that would change the answer.




02
Preconstruction and engineering
An approved plan set, measured quantities, and a number a lender can underwrite.
We carry the layout through civil design, survey and permitting. Engineering and surveying are performed and sealed by licensed partner firms. Groundstone runs the schedule and the cost check around them, so the plan set that gets approved is the one that was priced.
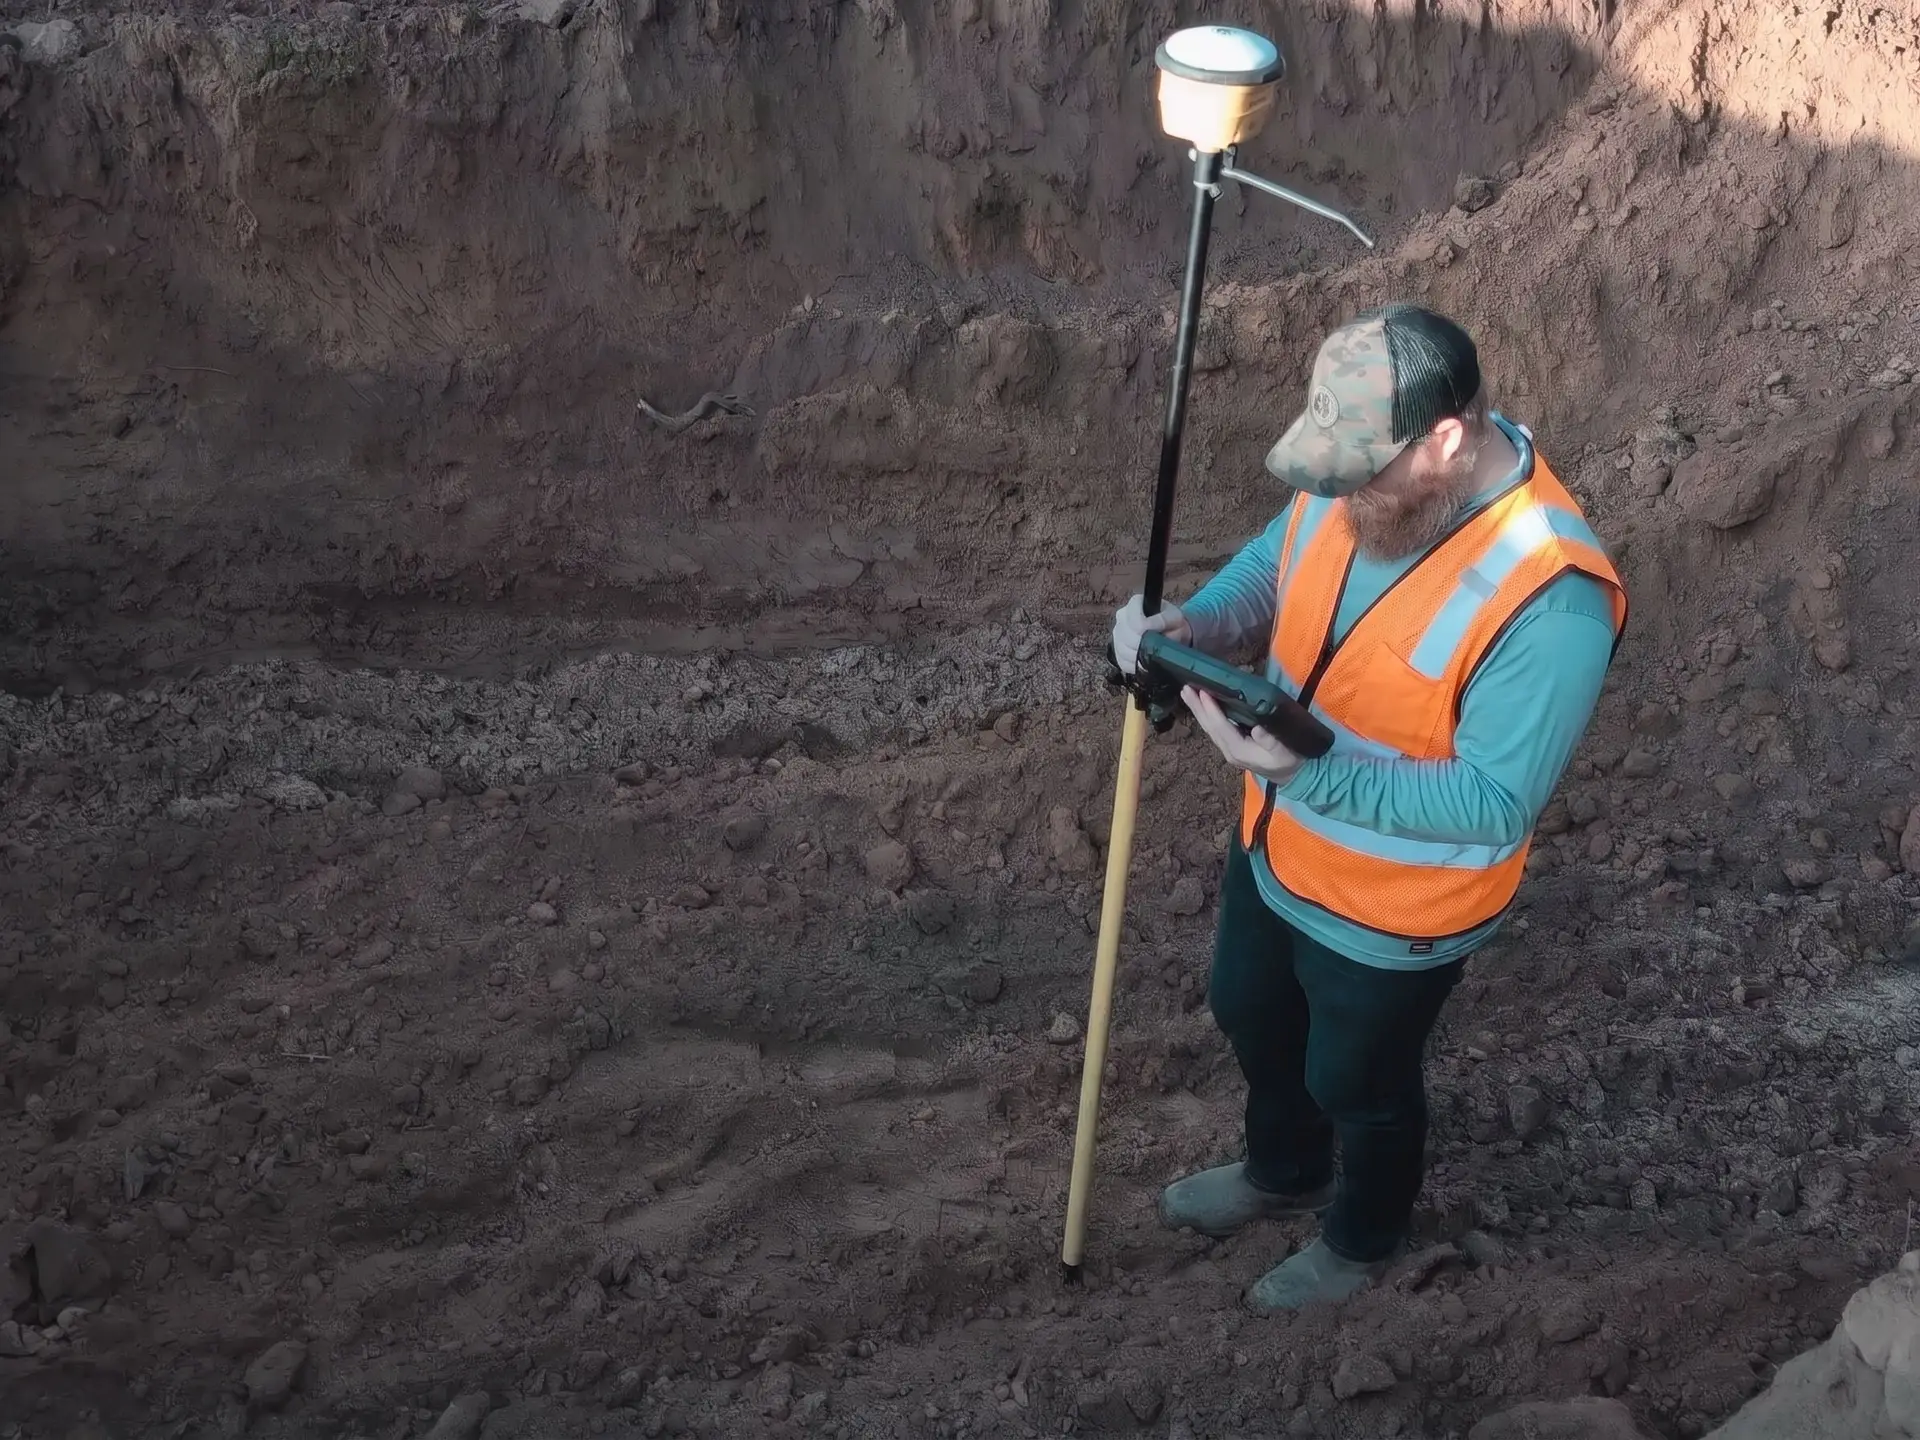
From the plan set we measure every quantity: cut and fill, pipe by size and depth, structures, stone, asphalt and curb. The number comes from those quantities, not from a cost per lot, and the trades bid against the same takeoff.
- You send
- A layout from us, or a plan set from your own engineer.
- You get
- An approved plan set and a number.
Civil design and permitting
Construction plans, boundary and topographic survey, and the submittals through to approval, sealed by licensed partner firms.
Quantities and earthwork
A measured takeoff of the whole plan set and a cut-and-fill model, so the dirt number is a number and not a guess.
Bid packages and leveling
Scopes by trade, bids against the same quantities, and a leveled comparison that shows what each one left out.
Schedule and budget
A division-by-division schedule and a budget tied to it, in the form a lender's underwriting needs.




03
Construction and management
Clearing to finished lots on one schedule, with one builder accountable for all of it.
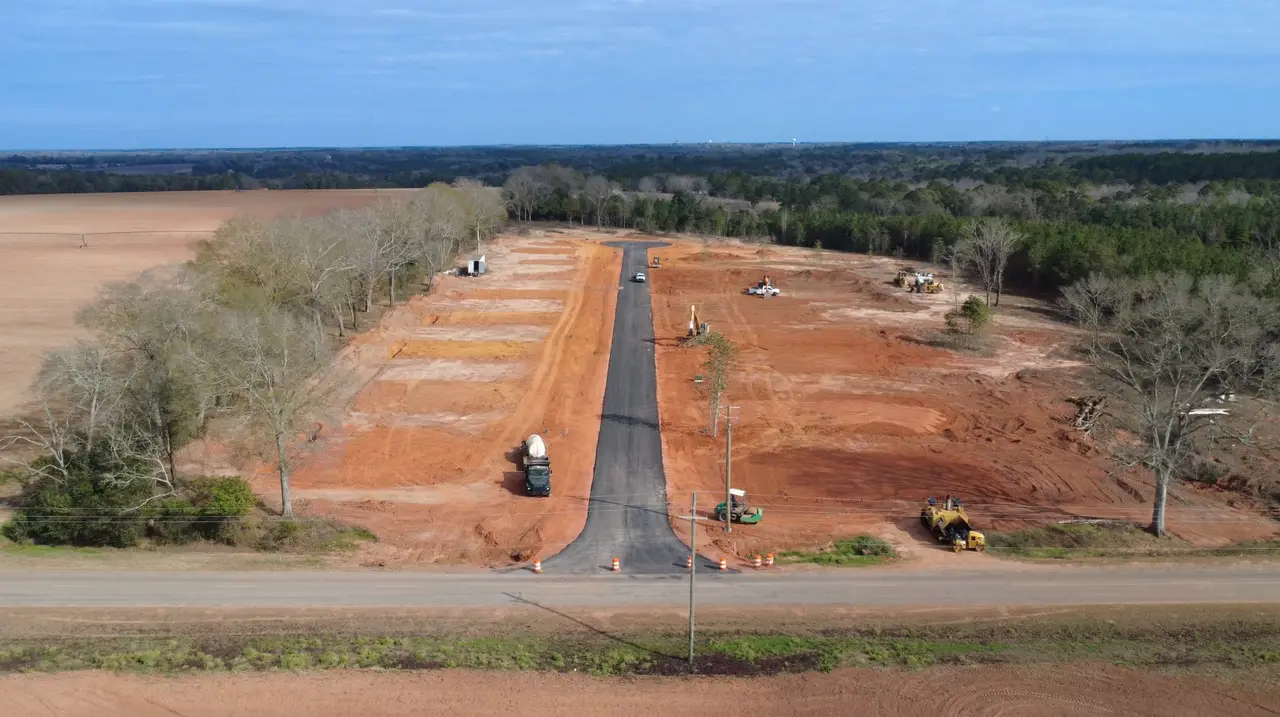
Clearing, erosion control, grading, storm, sewer, water, paving and curb, under one schedule and one superintendent. One builder accountable for the whole schedule, from the first tree down to the recorded plat.
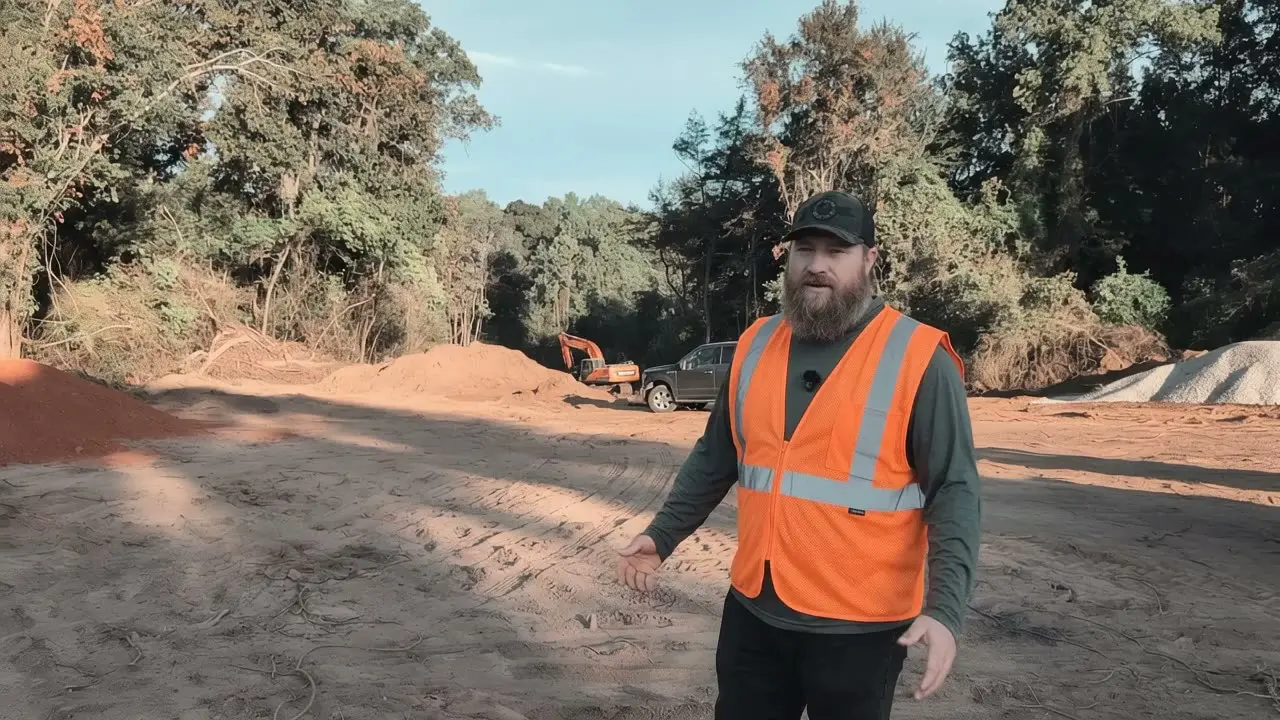
For owners who hold their own contracts, we run the field: superintendent oversight, inspections, the schedule, and the progress and draw reports a lender signs off on.
- You send
- An approved plan set and a notice to proceed.
- You get
- Finished lots a builder can start on.
Site construction
Every horizontal division on one schedule, built by the crew that priced it, with the plan set open since the first issue.
Field oversight
A superintendent on your site daily, running the trades, the inspections and the schedule, and reporting to you.
Progress and draw reports
Quantities in place against the budget, photographed and dated, in the form a lender draws against.
Closeout
As-builts, bond release, the recorded plat, and finished lots a builder can start on.
One schedule, every division.
The horizontal divisions in the order they are built on a Groundstone site, and how they overlap. One builder accountable for the whole line.

Send us a site.
An address, a boundary, or a full plan set. We come back with a layout and a number, or with the questions that decide whether it is worth one.
Send us a site